

Commercial picnic shelters serve as indispensable assets in various public and private outdoor settings, transforming open spaces into functional, inviting areas for relaxation and social interaction. These structures offer much more than just shade; they provide a crucial element of comfort and utility, enhancing the overall experience for visitors by creating designated, protected gathering spots.
Our exploration delves into the diverse types and materials utilized in their construction, from robust steel and aluminum to natural wood and versatile fabric, each selected for specific advantages and use cases. We will also examine critical design considerations, customization opportunities, and the essential installation and maintenance practices that ensure their longevity and adherence to safety standards, distinguishing commercial-grade solutions from residential alternatives.
Types and Materials for Commercial Picnic Shelters

Selecting the appropriate type and material for commercial picnic shelters is a foundational decision that significantly impacts their functionality, aesthetic integration, and long-term viability within public and commercial spaces. These structures serve as vital amenities, providing comfort and protection, and thus must be engineered to withstand the rigors of public use and diverse environmental conditions while adhering to stringent safety and durability standards.
Thoughtful consideration of design, material properties, and intended application ensures a successful and lasting investment.
Common Commercial Picnic Shelter Types
Commercial picnic shelters are available in a wide array of designs, each offering distinct advantages in terms of aesthetics, functionality, and structural characteristics, making them suitable for various applications in parks, campuses, and commercial properties.
- Gable Roof Shelters: Featuring a classic A-frame design with two sloping sides meeting at a ridge, these shelters are highly versatile and offer excellent water runoff. They are a popular choice for their traditional appearance and robust structure, suitable for general park use, campgrounds, and community areas.
- Hip Roof Shelters: Characterized by slopes on all four sides, hip roof shelters provide a strong, balanced appearance and superior wind resistance from multiple directions. Their aesthetically pleasing design makes them a common choice for more prominent installations, public plazas, and upscale recreational facilities.
- Flat Roof/Cantilever Shelters: Offering a modern, minimalist aesthetic, these shelters often feature a single, slightly sloped roof or an extended cantilevered design. They are ideal for providing shade over walkways, smaller seating areas, or as architectural accents, particularly in urban settings or contemporary landscapes where unobstructed views are desired.
- Arch/Dome Shelters: These shelters utilize curved structural elements to create unique, often visually striking forms. Their inherent structural integrity makes them suitable for larger spans and areas requiring a distinct architectural statement, such as performance venues or central gathering points.
- Sail/Fabric Structures: Representing a contemporary approach, these structures employ high-tension fabric membranes stretched over a framework. They offer excellent UV protection, are lightweight, and allow for highly customizable, sculptural shapes, making them popular for playgrounds, aquatic centers, and modern park designs.
- Gazebo/Octagonal Shelters: With their multi-sided, often decorative designs, gazebos serve as charming focal points in gardens, smaller park areas, or private commercial grounds. They provide a traditional aesthetic and offer 360-degree views, fostering a sense of community and relaxation.
Material Considerations for Commercial Picnic Shelters
The selection of materials for commercial picnic shelters is a critical decision that directly influences the structure’s durability, maintenance requirements, aesthetic appeal, and overall cost-effectiveness over its lifespan. Each material offers a unique set of properties that align with specific environmental conditions and design goals.
| Material Type | Key Advantages | Key Disadvantages | Typical Use Cases |
|---|---|---|---|
| Steel | High strength-to-weight ratio, exceptional durability, long lifespan, versatile design capabilities, excellent resistance to heavy wind and snow loads, relatively low maintenance when properly treated. | Heavier than aluminum, requires effective corrosion protection (e.g., hot-dip galvanizing, powder coating) to prevent rust, potentially higher initial cost than some alternatives. | Public parks, large recreational complexes, sports facilities, high-traffic commercial sites, areas experiencing harsh weather conditions. |
| Aluminum | Lightweight, naturally corrosion-resistant (does not rust), low maintenance, sleek and modern appearance, easier to transport and install, good for intricate designs. | Lower strength compared to steel, can be more expensive per unit weight, less suitable for extremely heavy structural loads without significant reinforcement. | Coastal environments, modern architectural settings, areas where weight reduction is critical, small to medium-sized shelters, decorative structures. |
| Wood | Natural and warm aesthetic, environmentally friendly (if sustainably sourced), good thermal properties, easily customizable for a rustic or traditional look. | Requires regular maintenance (staining, sealing, painting) to prevent rot, insect infestation, warping, and weathering; susceptible to fire; can be prone to cracking or splintering over time. | Rustic parks, nature trails, campgrounds, historical sites, eco-conscious designs, settings where a natural aesthetic is paramount. |
| Fabric (e.g., PVC, HDPE) | Lightweight, excellent UV protection, contemporary and often sculptural aesthetic, highly customizable shapes, good for large-span shade solutions, can be semi-permanent or temporary. | Less structural rigidity than solid materials, susceptible to tearing or puncture, generally shorter lifespan than steel or aluminum structures, requires periodic cleaning and inspection for damage. | Event venues, modern plazas, aquatic centers, playgrounds, areas requiring extensive shade with a modern design, temporary installations for festivals. |
Distinguishing Commercial-Grade from Residential Shelters
The fundamental differences between commercial-grade and residential shelters stem from their intended use, public exposure, and the regulatory environments they operate within. Commercial shelters are engineered to meet far more rigorous standards, reflecting their role in public spaces.
Durability: Commercial shelters are constructed with materials and designs specifically chosen to withstand high traffic, continuous exposure to diverse weather conditions, and potential vandalism or misuse. This often involves using thicker gauge steel or aluminum, reinforced connection points, and industrial-grade finishes like multi-layer powder coating or hot-dip galvanization, which provide superior protection against corrosion and wear.
Unlike residential shelters, which may prioritize cost or aesthetic over extreme longevity for private use, commercial structures are built for decades of public service, minimizing the need for frequent repairs or replacement.
Public Safety: A paramount concern for commercial shelters is public safety. Designs are meticulously crafted to eliminate hazards such as sharp edges, unstable components, or pinch points. Foundations are robustly engineered to prevent tipping or collapse, even under extreme loads. Furthermore, commercial shelters often incorporate tamper-resistant hardware and design features that deter climbing or unauthorized alterations.
Compliance with the Americans with Disabilities Act (ADA) is also a critical aspect, ensuring that access paths, seating arrangements, and overall shelter design are inclusive and accessible to all users, including those with mobility challenges.
Compliance and Regulations: Commercial installations are subject to an extensive framework of local, state, and national building codes, zoning ordinances, and specific standards for public amenities. This includes detailed structural engineering calculations for wind uplift, snow load, and seismic activity, ensuring the shelter can safely endure anticipated environmental forces. Fire safety regulations, material certifications, and specific design requirements for public health and welfare are also strictly enforced.
Residential shelters typically face less stringent regulatory oversight, with primary focus often limited to basic structural soundness for private property. The higher initial investment in commercial-grade shelters is justified by their extended lifespan, reduced long-term maintenance costs, and their ability to meet the stringent liability requirements associated with public facilities.
Illustrative Image Description: Modern Powder-Coated Steel Shelter
Envision a strikingly modern and expansive commercial picnic shelter gracefully situated within a meticulously landscaped urban park. The primary structure is forged from robust, dark charcoal gray powder-coated steel, its clean lines and substantial beams conveying both strength and contemporary elegance. The roof is a vast, gently undulating canopy crafted from a high-tension, architectural-grade fabric in a soft, translucent white, providing generous, diffused shade that filters harsh sunlight without creating oppressive darkness.
Integrated discreetly into the underside of the steel framework are linear LED lighting strips, casting a warm, inviting glow for evening gatherings and extending the shelter’s usability well past sunset. Beneath this impressive canopy, a durable, slip-resistant concrete pad forms the base, upon which a series of thoughtfully arranged, accessible picnic tables are placed. These tables feature frames matching the shelter’s dark gray powder-coated steel, paired with resilient, low-maintenance recycled plastic lumber slats in a muted earth tone.
Quality commercial picnic shelters are a fantastic addition to any public space, providing comfortable spots for relaxation. Just as these shelters improve usability, clear and engaging signs for parks and recreation are vital for guiding visitors. Thoughtfully placed shelters truly complete a park’s welcoming atmosphere.
Several tables are specifically designed with extended ends to comfortably accommodate wheelchairs, ensuring universal access. The perimeter of the shelter is bordered by permeable pavers that seamlessly blend into the surrounding green space, aiding in stormwater management and contributing to the overall sophisticated aesthetic. This shelter stands as a testament to functional design, public safety, and enduring quality, creating an inviting hub for community interaction and relaxation.
Design Considerations and Customization Options for Commercial Picnic Shelters
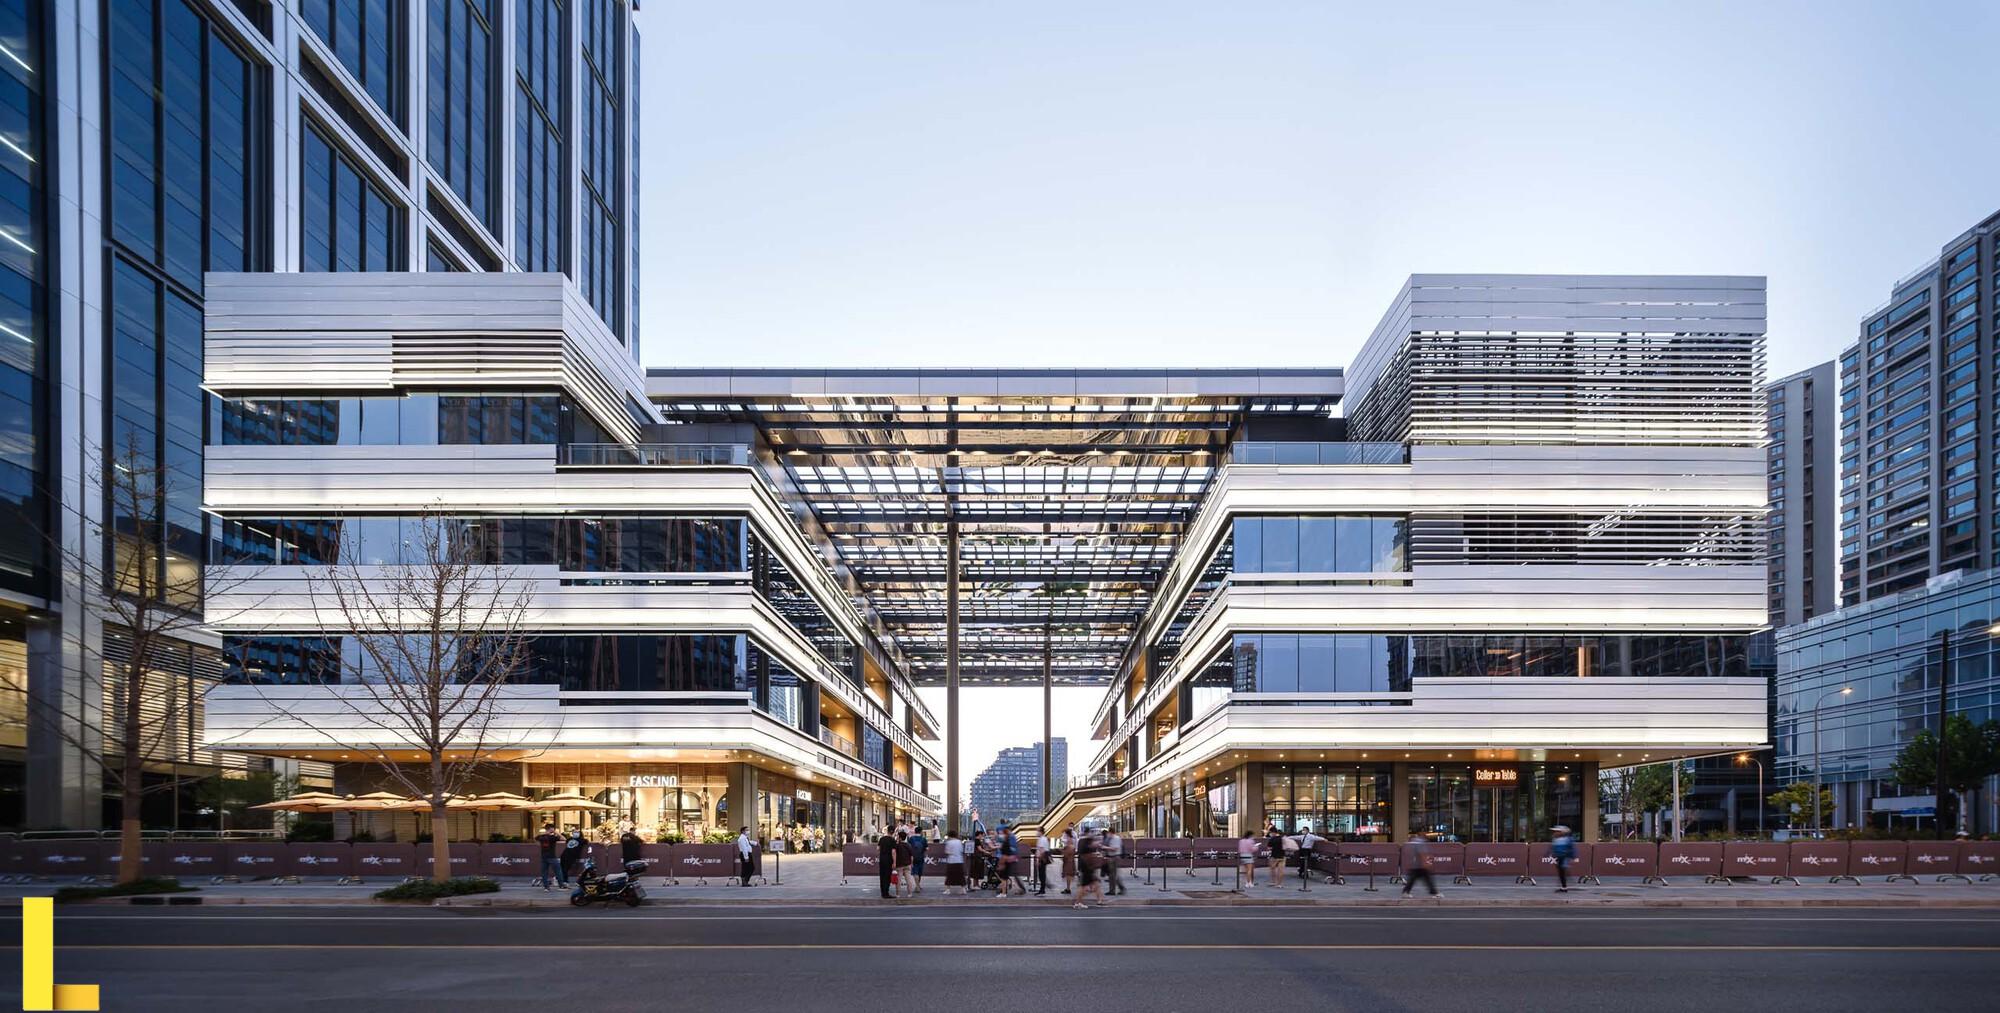
Designing and installing commercial picnic shelters goes beyond merely providing shade; it involves a thoughtful integration of functional requirements with aesthetic appeal and regulatory compliance. A well-considered design ensures the shelter not only serves its purpose effectively but also enhances the overall user experience and contributes positively to the surrounding environment. This section delves into the critical factors influencing site selection, the diverse customization possibilities, and the essential standards that govern these valuable public and private amenities.
Crucial Factors for Site Selection and Layout of Commercial Picnic Shelter Installations, Commercial picnic shelters
The strategic placement and layout of commercial picnic shelters are paramount for their long-term success and user satisfaction. Careful planning, taking into account several environmental and practical considerations, ensures optimal functionality and durability.
-
Accessibility: Ensuring ease of access for all users, including those with disabilities, is a fundamental consideration. This involves selecting sites that are conveniently located near parking areas, restrooms, and main pathways. The path leading to and around the shelter must be smooth, stable, and wide enough to accommodate wheelchairs and strollers, adhering to ADA (Americans with Disabilities Act) guidelines for slope and surface.
-
Drainage: Proper drainage is critical to prevent water accumulation, which can lead to slippery surfaces, structural damage, and discomfort for users. Site selection should prioritize higher ground or areas with natural slopes away from the shelter. If a low-lying area is unavoidable, comprehensive drainage solutions such as French drains, permeable paving, or strategic grading must be implemented to manage rainwater runoff effectively.
-
Sun Exposure: The primary function of a picnic shelter is to provide shade, making sun exposure a key design factor. Analyzing the sun’s path throughout the day and across seasons helps determine the optimal orientation and roof design for maximum shade during peak usage hours. This might involve orienting the shelter to block the harshest midday sun or incorporating extended eaves or louvered panels.
Considerations for natural light and airflow are also balanced with shade provision.
-
Environmental Impact: Minimizing the ecological footprint of the installation is an increasingly important consideration. This includes selecting materials with low environmental impact, preserving existing natural features like trees and vegetation, and ensuring the shelter integrates harmoniously with the local landscape. Understanding local environmental regulations, protecting sensitive ecosystems, and managing construction waste responsibly are all part of a sustainable approach.
Customization Options for Commercial Picnic Shelters
The ability to customize commercial picnic shelters allows designers and owners to create structures that perfectly align with their specific aesthetic, functional, and branding requirements. These options provide a wide range of choices to ensure each shelter is unique and fit for purpose.The following are common customization options that can transform a standard shelter into a tailored amenity:
-
Color Choices: Extensive color palettes are available for various components, including the structural frame, roof panels, and trim. Powder coating offers durable and vibrant finishes for metal components, allowing for seamless integration with existing architecture or branding guidelines. For example, a park might choose earth tones, while a corporate campus might opt for colors matching its logo.
-
Roof Styles: The roof style significantly impacts both the aesthetics and functionality of a shelter. Common options include:
- Gable Roof: A classic, pitched roof with two sloping sides, offering good drainage and a traditional look.
- Hip Roof: Sloping on all four sides, providing a more robust and often more elegant appearance.
- Flat Roof: A modern, minimalist option, often used in contemporary designs, sometimes incorporating green roof elements.
- Cantilever Roof: Supported by columns on one side, offering an unobstructed open space, ideal for specific views or access points.
- Dome Roof: A unique, often visually striking option, providing excellent strength and a distinctive profile.
-
Column Designs: Columns are not just structural elements; they contribute significantly to the shelter’s overall design. Options range from standard utilitarian posts to more decorative styles, such as tapered columns, fluted designs, or those with unique base and capital treatments. Enclosed columns can also be used to hide utilities or create a more finished look.
-
Optional Add-ons: Enhancing the functionality and comfort of shelters through various add-ons is a popular customization approach:
- Benches: Integrated or standalone benches, often made from durable materials like recycled plastic, metal, or wood, can be added for seating.
- Trash Receptacles: Secure and aesthetically pleasing trash and recycling bins can be integrated into the shelter design or placed nearby for convenience.
- Power Outlets: Essential for events, charging devices, or operating small appliances, these can be discreetly installed with appropriate weatherproofing.
- Lighting: Overhead, accent, or task lighting can extend the usability of the shelter into the evening hours, enhancing safety and ambiance.
- Privacy Screens: Louvered panels or decorative screens can be added to provide partial privacy or protection from wind and sun.
- Misting Systems: In hot climates, integrated misting systems can significantly improve comfort levels.
- BBQ Grills: Designated areas for built-in or portable grills can turn a picnic shelter into a full-fledged outdoor cooking and dining area.
Regulatory and Safety Standards for Commercial Picnic Shelters
Adhering to local, state, and national regulatory and safety standards is non-negotiable for commercial picnic shelter installations. These standards ensure the safety of users, the structural integrity of the shelter, and compliance with public access laws.
Commercial picnic shelters are fundamental for creating inviting outdoor spaces, offering crucial protection from elements. To truly elevate these areas, integrating a durable picnic bbq grill allows visitors to prepare fresh meals, boosting functionality. Such comprehensive planning ensures commercial picnic shelters remain highly valued amenities for any public or private venue.
“Compliance with local building codes and safety standards is not merely a legal requirement; it is a fundamental commitment to public safety and the longevity of commercial outdoor infrastructure.”
Key standards and regulations typically include:
-
Wind Load Ratings: Commercial shelters must be engineered to withstand anticipated wind forces specific to their geographic location. This is crucial for preventing structural failure during storms. Building codes, such as the International Building Code (IBC) and standards like ASCE 7 (Minimum Design Loads and Associated Criteria for Buildings and Other Structures), provide guidelines for calculating wind loads based on factors like wind speed, exposure category, and building height.
Shelters in hurricane-prone regions, for example, require significantly higher wind load ratings, often exceeding 150 mph.
-
ADA Compliance: The Americans with Disabilities Act (ADA) mandates that public and commercial facilities be accessible to individuals with disabilities. For picnic shelters, this means ensuring accessible routes to and from the shelter, clear ground space for wheelchairs at picnic tables, and often, specific requirements for table height and knee clearance. Pathways must have a firm, stable, and slip-resistant surface, and slopes must meet defined maximum grades.
-
Building Codes: Beyond wind loads, general building codes cover aspects like structural design, material specifications, foundation requirements, and sometimes fire safety. These codes vary by jurisdiction (city, county, state) and are enforced through a permitting and inspection process. Ensuring that all components, from the concrete foundation to the roof fasteners, meet these rigorous standards is vital.
Providing quality commercial picnic shelters significantly elevates any outdoor leisure experience. Consider how ideal they would be for visitors at the picturesque malaekahana state recreation area , ensuring comfort amidst natural beauty. These well-placed commercial picnic shelters truly make a difference for public enjoyment.
-
Permitting and Inspections: Before construction, permits are typically required from the local building department. This process involves submitting detailed plans for review to ensure compliance with all applicable codes. During and after construction, inspections are conducted by municipal authorities to verify that the shelter has been built according to approved plans and safety standards.
Commercial Picnic Shelter Design Styles
The aesthetic design of a commercial picnic shelter can significantly influence its integration into the surrounding environment and the overall user experience. Different design styles cater to various preferences and settings, from bustling urban parks to serene natural retreats.
The table below Artikels several popular design styles for commercial picnic shelters, detailing their characteristic aesthetics and the environments in which they are most effectively utilized.
| Design Style | Aesthetic Characteristics | Ideal Environment |
|---|---|---|
| Contemporary | Clean lines, minimalist forms, often using steel, glass, and composite materials. Features open spaces, geometric shapes, and a focus on functionality with modern flair. | Urban parks, corporate campuses, modern residential developments, high-tech business parks, and public spaces aiming for a sleek, up-to-date look. |
| Rustic | Natural materials like rough-hewn timber, stone, and aged metal. Emphasizes organic textures, robust construction, and a connection to the natural landscape. Often features exposed beams and a rugged, earthy appeal. | National and state parks, campgrounds, hiking trails, rural resorts, wilderness areas, and properties aiming for a natural, rugged, and traditional outdoor feel. |
| Traditional | Classic architectural elements such as pitched roofs, decorative trim, and often symmetrical designs. Materials typically include wood, brick, or stucco, evoking a sense of timeless elegance and established comfort. | Historical sites, community parks in established neighborhoods, educational institutions, private estates, and settings where a sense of permanence and classic beauty is desired. |
| Minimalist | Stripped-down to essential elements, focusing on simplicity, efficiency, and a lack of ornamentation. Often features a monochromatic palette, simple geometric forms, and a deliberate use of negative space to create a serene and uncluttered appearance. | Modern art installations, urban plazas, boutique hotels, quiet contemplation gardens, and spaces where understated elegance and clarity of form are prioritized. |
Conclusive Thoughts: Commercial Picnic Shelters

Ultimately, the successful implementation of commercial picnic shelters hinges on a thoughtful approach encompassing material selection, strategic design, meticulous installation, and consistent maintenance. These structures are more than mere coverings; they are integral components of community spaces, offering durable, safe, and aesthetically pleasing environments that enrich public and private outdoor experiences for years to come.
Commonly Asked Questions
What is the typical lifespan of a commercial picnic shelter?
With proper material selection, professional installation, and regular maintenance, commercial picnic shelters can reliably last anywhere from 15 to over 30 years, depending significantly on the climate and material quality.
Are building permits generally required for installing commercial picnic shelters?
Yes, in most jurisdictions, building permits are typically required for commercial picnic shelter installations. It is crucial to consult local building codes and zoning regulations before beginning any project.
Can commercial picnic shelters be relocated after installation?
While some lighter, modular designs might allow for relocation, most commercial-grade shelters are designed for permanent installation. Moving them often requires significant deconstruction and reassembly, which can be costly and complex.
What is the average installation time for a standard commercial picnic shelter?
Installation time varies greatly based on shelter size, complexity, site conditions, and crew efficiency. A standard pre-fabricated shelter might take a few days to a week, excluding site preparation and foundation curing time.
What factors influence the overall cost of a commercial picnic shelter?
Costs are primarily driven by material choice, size, design complexity, customization options, site preparation requirements, and professional installation services. Larger, highly customized shelters with premium materials will naturally incur higher expenses.

